01 — Basement plan: garage, cellars and building services
The basement efficiently combines a mechanical car stacker for 5 cars, 5 separate lockable cellars (14.7 m² per unit) and a central building-services (MEP) room.
- Car 1
- Car 2
- Car 3
- Car 4
- Car 5
- Cellar 114.7 m²
- Cellar 214.7 m²
- Cellar 314.7 m²
- Cellar 414.7 m²
- Cellar 514.7 m²
02 — Floor 1 plan (ground): Apartment 1 & Apartment 2
Ground-floor units with direct access to greenery — a front garden at Apartment 1 and a private 28 m² garden at Apartment 2.
- Entrance hall 5.0 m²
- Bathroom + WC 5.5 m²
- Bedroom 12.5 m²
- Living room + kitchenette 24.0 m²
- Front garden outdoor
- Entrance hall 7.0 m²
- Bathroom + WC 6.5 m²
- Bedroom 1 14.2 m²
- Bedroom 2 13.8 m²
- Living room + kitchenette 38.5 m²
- Garden 28.0 m²
03 — Floor 2 plan: Apartment 3 & Apartment 4
The second floor offers a street-facing balcony at Apartment 3 and a covered loggia at the spacious Apartment 4.
- Entrance hall 5.8 m²
- Bathroom + WC 6.0 m²
- Bedroom 14.8 m²
- Living room + kitchenette 26.5 m²
- Balcony 4.0 m²
- Entrance hall 11.8 m²
- Bathroom + WC 6.6 m²
- Bedroom 1 16.2 m²
- Bedroom 2 27.9 m²
- Living room + kitchenette 42.7 m²
- Loggia 12.0 m²
04 — Floor 3 plan: Penthouse Apartment 5
An atypical attic-style set-back floor with sloped ceilings and a maisonette feel, complemented by a panoramic roof terrace.
- Bedroom 1 24.3 m²
- Bedroom 2 24.5 m²
- Bedroom 3 / study 18.0 m²
- Bathroom + WC 9.4 m²
- Living room + kitchenette 45.7 m²
- Panoramic roof terrace 45.0 m²
05 — Elevations and materials
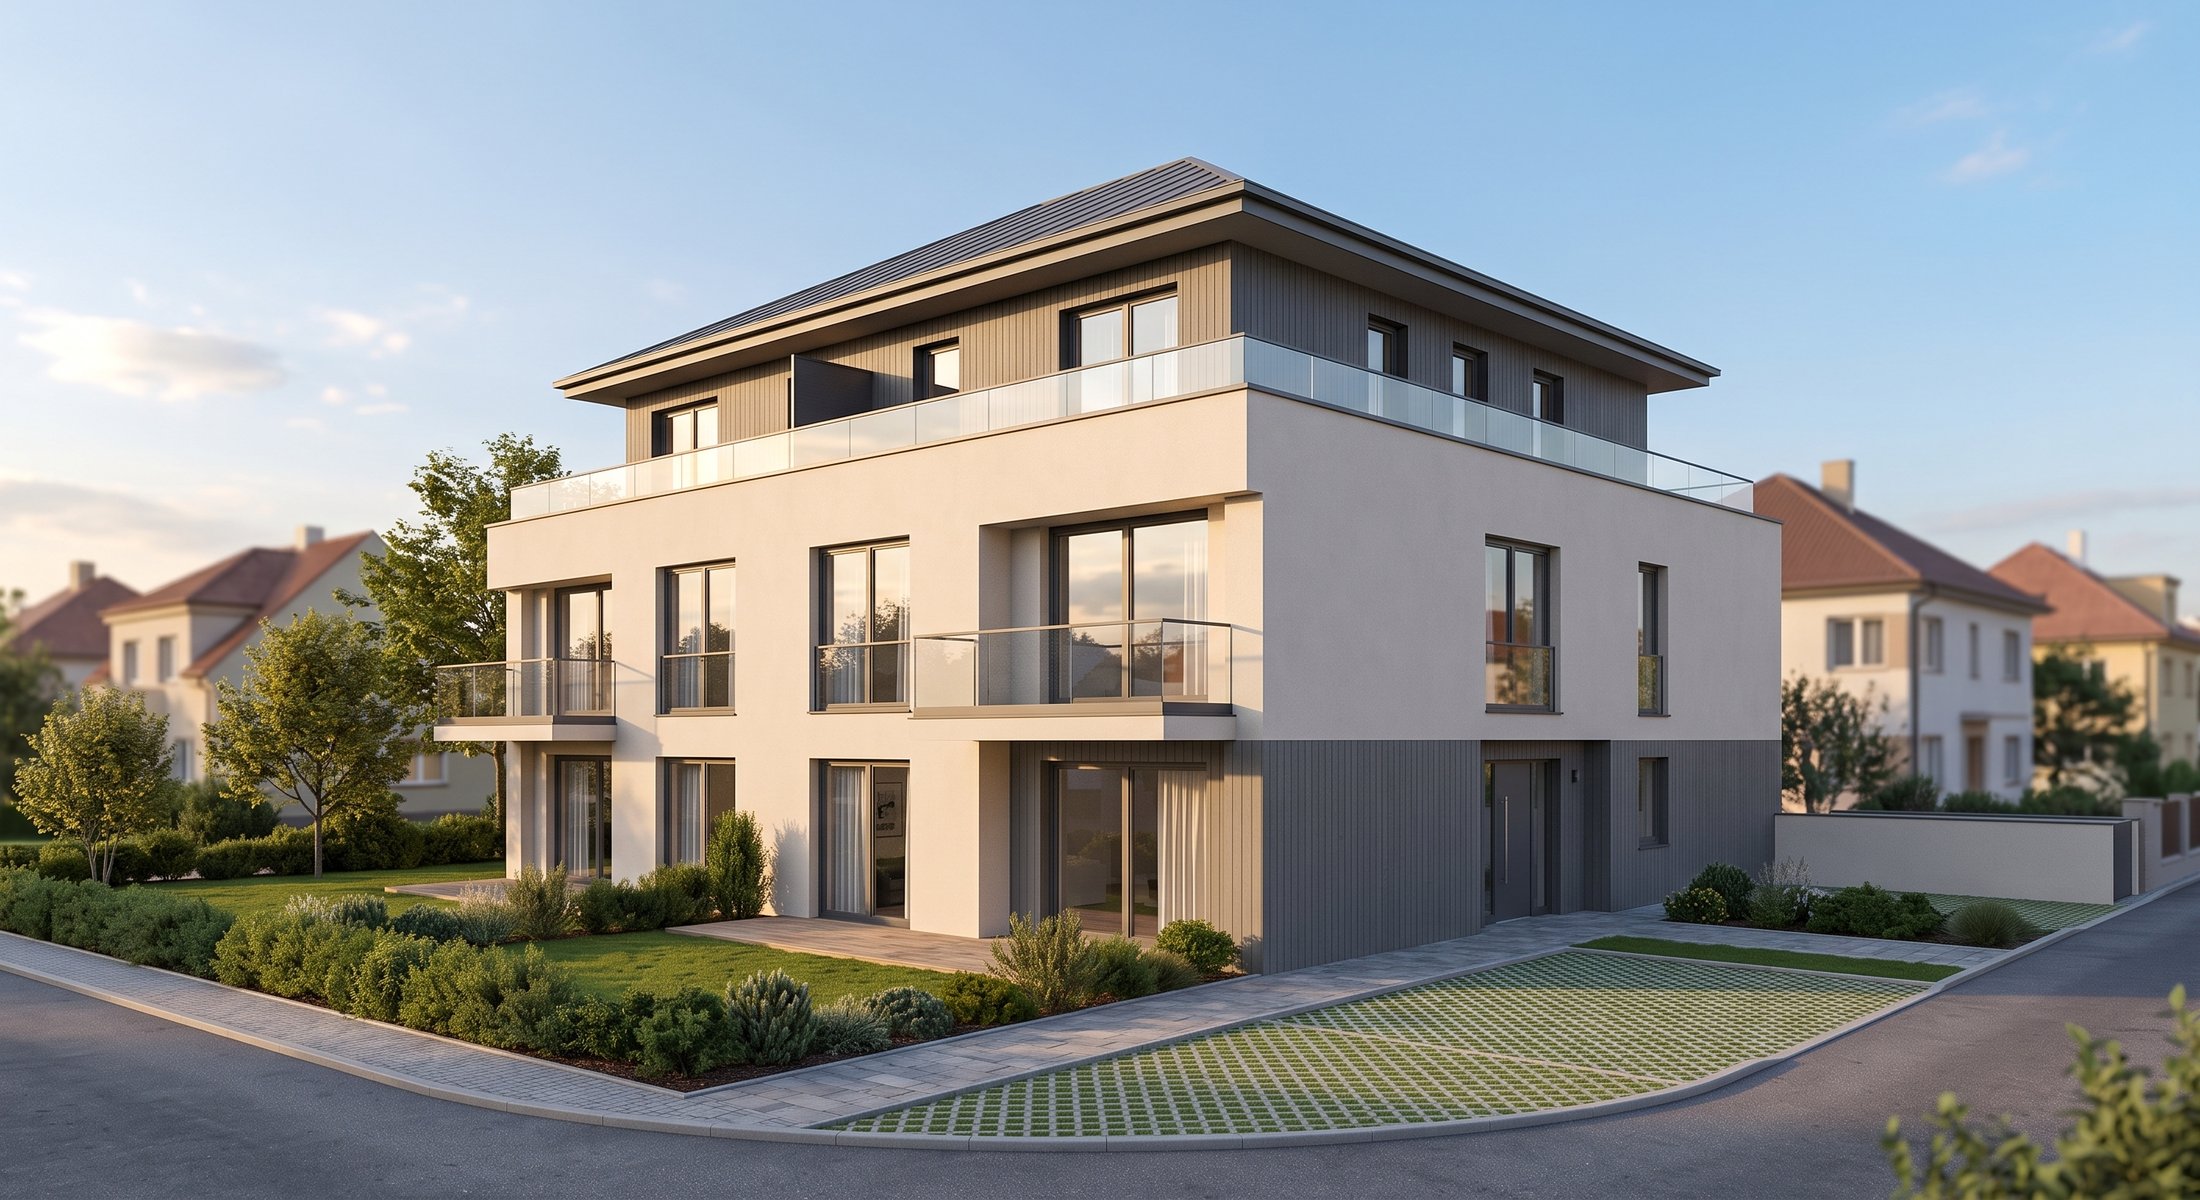
The street elevation emphasises the contrast between the light render of the lower floors and the dark slatted cladding of the set-back top floor.
Material standard
- Facade, floors 1 and 2Light, high-grade silicone render.
- Accents and floor 3Ventilated slatted cladding, anthracite.
- WindowsTriple-glazed aluminium windows, RAL 7016.
- BalustradesFrameless laminated safety glass.
06 — Summary of units
Five units with a total usable area of 343 m², each with its own outdoor space and a parking space in the basement.
| Unit | Floor | Layout | Usable area | Outdoor area | Cellar | Parking | Status |
|---|---|---|---|---|---|---|---|
| Apartment 1 | Floor 1 | 2+kk | 47.0 m² | Front garden | 14.7 m² | 1× stacker | Reserved |
| Apartment 2 | Floor 1 | 3+kk | 79.0 m² | Garden 28.0 m² | 14.7 m² | 1× stacker | available |
| Apartment 3 | Floor 2 | 2+kk | 51.0 m² | Balcony 4.0 m² | 14.7 m² | 1× stacker | Sold |
| Apartment 4 | Floor 2 | 3+kk | 85.0 m² | Loggia 12.0 m² | 14.7 m² | 1× stacker | available |
| Apartment 5 (Penthouse) | Floor 3 | 4+kk atypical | 81.0 m² | Roof terrace 45.0 m² | 14.7 m² | 1× stacker | available |
| Total — 5 apartments | — | — | 343.0 m² | 104.0 m² | 73.5 m² | 5 spaces in basement | — |